You are viewing all listings Homes with a 3 Bedrooms and 2 Bathrooms between $0 and $30000000 dollars.

$150,000 $110 per sq.ft. Bethel VT Home »
Price Change! Reduced by $22,900 down 15% on July 29th 2026
3 Beds | 2 Baths | Total Sq. Ft. 1359 | Acres: 1.6
Listed on Wednesday Apr 15, 2026
Description: Property being sold "AS IS". Located in quaint E. Bethel Village, this 1825 farmhouse offers an opportunity to finish to your taste. See Listing Details & 16 images.
Under Contract

$275,000 $265 per sq.ft. Bethel VT Home »
3 Beds | 2 Baths | Total Sq. Ft. 1036 | Acres: 0.22Listed on Wednesday Jul 15, 2026
Description: Don't let the size fool you, this beautifully updated 3-bedroom, 1.5-bath Cape in Bethel packs a lot into a small footprint. Situated on a quiet dead-end street on .22 acres, this home has been renovated top to bottom, inside and out, and is genuinely move-in ready! The updates here are real and meaningful. Newly installed mini-splits provide both heating and cooling via heat pump, freshly painted exterior gives the home strong curb appeal, and the back porch is the perfect spot to unwind after a long day. Inside, the renovation touches every room clean, thoughtful, and done right. The basement foundation has been repointed and a water/vapor barrier installed, giving buyers peace of mind from the ground up. Step outside and you'll find one of the home's most charming features, a multi-level yard beautifully landscaped, full of character and care that only comes from someone who truly loved this property. The location is as practical as it is pleasant. You're minutes from downtown Bethel's amenities, 5 minutes to I-89, 40 minutes to Dartmouth Hitchcock Medical Center, 30 minutes to Central Vermont Medical Center, and close to Vermont Law School, making this an ideal spot for commuters, healthcare workers, and students alike. Quiet street, solid bones, smart updates, and a location that works. This one is ready for its next chapter. See Listing Details & 38 images.
Under Contract

$450,000 $233 per sq.ft. Bethel VT Home »
Waterfront on River White River3 Beds | 2 Baths | Total Sq. Ft. 1932 | Acres: 1.42
Listed on Tuesday Jun 9, 2026
Description: Charming Riverfront Retreat in Bethel, Vermont Experience the beauty of Vermont living with direct river frontage right in your own backyard. This lovingly renovated home offers the perfect blend of natural surroundings and modern comfort -- complete with the soothing sounds of the river and immediate access to fishing, tubing, and endless outdoor recreation. The home features three bedrooms with the potential for a fourth, along with the opportunity to add a master bath and or additional full bathroom -- providing ample space and flexibility for the whole family. The expansive lot offers exceptional versatility, whether you envision a lush garden, a space for outdoor entertaining, or the addition of an attached garage. Ideally situated just 30 minutes from Killington Ski Resort and Lebanon, NH, this property places you at the heart of Upper Valley amenities -- from world-class skiing and outdoor adventure to employment centers and everyday conveniences. Don't miss this rare opportunity to own a piece of Vermont's natural charm. This home is ready for its next family to make lasting memories. Note- some GPS issues. Please confirm location before trusting GPS. First home on the left heading in the direction of Rutland as soon as you get off the bridge in Bethel. See Listing Details & 60 images.
Under Contract

$589,000 $345 per sq.ft. Bethel VT Home »
3 Beds | 2 Baths | Total Sq. Ft. 1708 | Acres: 6.8Listed on Tuesday May 19, 2026
Description: Lovely - this is the only way to describe this property. Just lovely. This home was built with the utmost care in 2016. There is an attached heated garage that enters into the mudroom that doubles as the laundry room and opens directly into your kitchen. The kitchen sink has a bay window overlooking the oversize screened in porch. There are beautiful stainless steel appliances, soft close doors and drawers, plenty of island seating, and an oversized pantry. The floorplan was exceptionally thoughtful since it can fully support single level living. There is a bedroom on the main level and a gorgeous walk in tiled shower with grab bars. Upstairs is another full bath and 2 bedrooms plus an independent office space. Easy bulkhead or internal access to the basement with high ceilings, a high efficiency propane boiler, and plenty of storage. The exterior checks all the boxes. There are blueberries, rhubarb, irises, tulips, daffodils, lillies, hosta, and even an apple orchard with a variety of Bethel Apple! The seller had a whole book devoted to the seasons of life this garden holds, you can see it when you tour! What are all the stones in the photos?? We call them "the ruins." Originally these sellers lived in a home from 1800's that was closer to the road on the property. It was always their dream to build a house on the hill and finally when that original home was worn out they carefully deconstructed it, left the foundation and filled it with stone as a lovely homage to the original structure and a place to enjoy the flowers. A modern twist to a normal a patio space. The land spans both sides of the road with Lilliesville Brook babbling in the background. Lilliesville was originally a thriving little hamlet of Bethel with mills, sheep, schoolhouses, and barrel makers. Now it is a sweet hidden gem of a neighborhood that enjoys the forests and the stream. See Listing Details & 46 images.

$745,000 $389 per sq.ft. Bethel VT Home »
3 Beds | 2 Baths | Total Sq. Ft. 1914 | Acres: 58.6Listed on Thursday Jul 9, 2026
Description: Welcome to your own Vermont paradise, where breathtaking long-range mountain views, unforgettable sunsets, and peaceful country living come together on 58.6± acres. On a quiet publicly maintained gravel road and directly on the VAST trail, this beautifully maintained 3-bedroom, 2-bath home offers the perfect retreat. The home is filled with natural light and showcases spectacular views from the kitchen, dining room, living room, upstairs bedroom and walkout basement. Step directly from the dining area onto the deck: an ideal spot to enjoy your morning coffee or take in the stunning evening skies. The first floor features a generously sized primary bedroom with a full bath conveniently located just across the hall, along with an insulated mudroom perfect for every season. Upstairs, you'll find two oversized bedrooms and a full bath, including one bedroom positioned to capture the mountain views. The full walkout basement offers excellent potential with full laundry, plumbing already stubbed for an additional bathroom, and abundant open space ready to become a family room, recreation area, home office, or even a future in-law apartment. The home is heated by an oil boiler supplemented with energy-efficient heat pumps and a cozy pellet stove. Outside, a detached two-bay garage and workshop with overhead storage provides outstanding space for hobbyists, contractors, or entrepreneurs. Previously used as a CNC machine shop, the building is wired for three-phase power (currently configured for single-phase service), making it well-suited for a variety of uses. It includes a propane furnace to heat the shop space. Showings begin at the Open House Sunday 7/12 1:00-3:00pm. See Listing Details & 38 images. Includes a Virtual Tour
Under Contract New Listing!

$332,000 $314 per sq.ft. Bethlehem NH Home »
3 Beds | 2 Baths | Total Sq. Ft. 1888 | Acres: 0.69Listed on Monday Jul 27, 2026
Description: This charming ranch in the heart of Bethlehem, located on a dead-end road, offers more than meets the eye. You may think it's your typical ranch-style home; however, its walkout basement provides additional finished living space, making it far more spacious than it first appears. Whether you're searching for a comfortable year-round home or a low-maintenance getaway in the White Mountains, this property is ready to fit your lifestyle. Ideally situated for four-season recreation, you'll enjoy easy access to championship golf, world-class skiing at Bretton Woods and Cannon Mountain, countless hiking trails throughout the White Mountains, and all the outdoor adventures that make this region so special. When you're ready to unwind, the vibrant shops, restaurants, and small-town charm of downtown Bethlehem are just minutes away, with the conveniences of Littleton close by as well. Whether you're looking to put down roots or secure your own mountain retreat, this home proves that there's truly more than meets the eye. Call today to schedule a private showing. See Listing Details & 46 images.
Under Contract

$375,000 $263 per sq.ft. Bethlehem NH Home »
3 Beds | 2 Baths | Total Sq. Ft. 1428 | Acres: 2.9Listed on Monday Jul 13, 2026
Description: Nestled on 3.2± acres at the end of a quiet dead-end road, this well-maintained 3-bedroom, 2-bath home offers privacy, comfort, and a convenient White Mountains location. With over 1,400 square feet of finished living space, the home provides a functional layout with additional potential in the full basement, offering an opportunity to create even more finished living area to suit your needs. Recent updates include a roof that is just two years old on both the home and detached garage, a new water heater, and upgraded water filtration and water softening systems, providing added peace of mind. The expansive, level yard is ideal for recreation, gardening, pets, or simply enjoying the outdoors in a peaceful setting. Conveniently located just minutes from Interstate 93, commuting is easy while downtown Littleton's restaurants, shopping, breweries, and community events are only a short drive away. You'll also be within easy reach of the White Mountains' renowned ski resorts, hiking trails, golf courses, and countless year-round recreational opportunities. Whether you're looking for a full-time residence or a mountain retreat, this property offers the perfect blend of space, updates, and location. See Listing Details & 45 images.

$425,000 $241 per sq.ft. Bethlehem NH Home »
Price Change! Reduced by $25,000 down 6% on July 16th 2026
3 Beds | 3 Baths | Total Sq. Ft. 2268 | Acres: 0.34
Listed on Monday Mar 23, 2026
Description: Move-in ready and packed with premium updates, this North Country home offers quality, comfort, and convenience. A brand-new roof (2025), newer kitchen appliances, and a fully fenced backyard provide the modern upgrades today's buyers are looking for. Located just minutes from Bethlehem and Littleton in an area served by an excellent school system, this home is ready for its next owners. Built with exceptional craftsmanship and thoughtfully improved over the years, recent updates include a high-efficiency gas furnace and on-demand hot water system (2022), water filtration and softening system, paved driveway, and a finished lower level completed in 2021. An efficient wood stove helps reduce heating costs, while added insulation between floors enhances year-round comfort. The inviting kitchen features custom cabinetry, a built-in pantry, newer appliances, and tile flooring. Bright, flexible living spaces include a dining area with a bay window, spacious living room, and finished lower-level ideal for an in-law suite, recreation room, home office, or guest space. The oversized primary suite offers a walk-in closet, hidden storage, laundry chute, and plenty of room to unwind. Additional bedrooms, two full baths, and a convenient laundry area provide everyday functionality. Outside, enjoy the fenced backyard perfect for kids, pets, and entertaining, along with a large deck with built-in seating and awning, horseshoe court, oversized two-car garage, carport, RV parking, and abundant storage. Set on a peaceful property with a well-maintained, town-plowed road, this home offers easy access to shopping, healthcare, hiking, skiing, and year-round recreation while combining outstanding updates with an unbeatable North Country location. Pre-Approval letter for all showings and offers required. See Listing Details & 38 images.
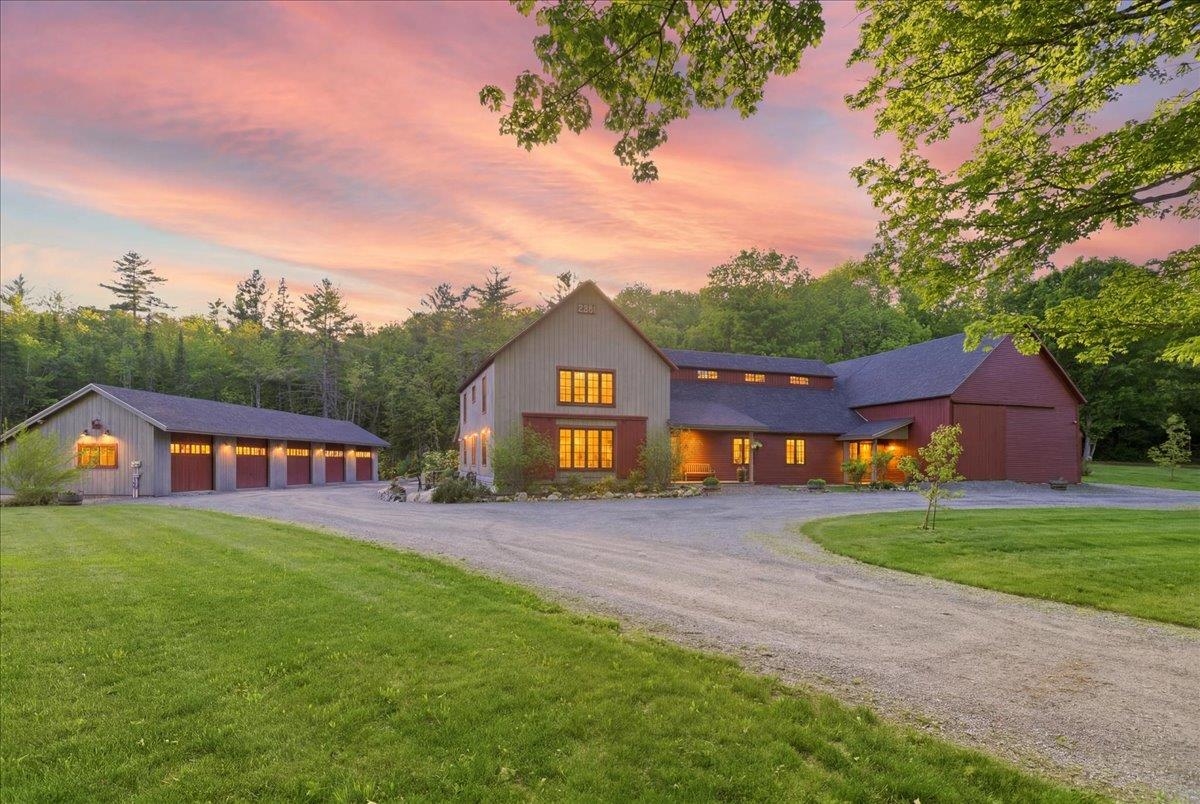
$1,975,000 $592 per sq.ft. Bethlehem NH Home »
3 Beds | 4 Baths | Total Sq. Ft. 3335 | Acres: 29.12Listed on Wednesday Jun 10, 2026
Description: Welcome to a unique White Mountain classic landmark! Once home to the beloved Lotta Rock Dairy Farm, this property has been a project of passion for the owners as they transformed it into a stunning newly built 3BR 3BA Timber Frame home with separate commercial office space and a restored hay barn plus a 5-bay garage. The energy insightful owners have created a home that has a HERS rating of 2(almost Net Zero) making this climate-controlled home 98% energy efficient with the combination of solar & SIP construction. The living areas are warmed by the timber frame construction throughout offering an inviting open concept kitchen & dining area ideal for entertaining and a rear screened porch where guests can enjoy the privacy & lush landscaping. The upper level has a large primary suite and 2 additional bedrooms along with a den and sitting area. There are open meadows and wooded acreage where the owners have established walking, hiking, or riding trails to the top of the land to admire scenic Presidential Mountain views. This property offers many opportunities for the discriminating buyer; a 2000SF+ hay barn that has the potential to be a horse stable or perhaps other livestock or possibly an events venue; the large commercial office space is added income and a five-bay garage for toys and or equipment along with another separate one car garage. The property has over 600ft. of road frontage lined in classic stone walls. You'll be approximately 3mi to downtown Franconia & approx.2.5mi to Littleton's award-winning Main Street known for boutique shopping and fine dining. Convenient to Cannon Mountain, hiking trails, kayaking, golf, and all the White Mountains have to offer. A rare chance to own a piece of local history with space, versality, and potential. We seldom see a restoration project as thoughtfully planned and accomplished as this has been for the past 5 years. Information available for all systems, restorations, and energy ratings. See Listing Details & 50 images. Includes a Virtual Tour
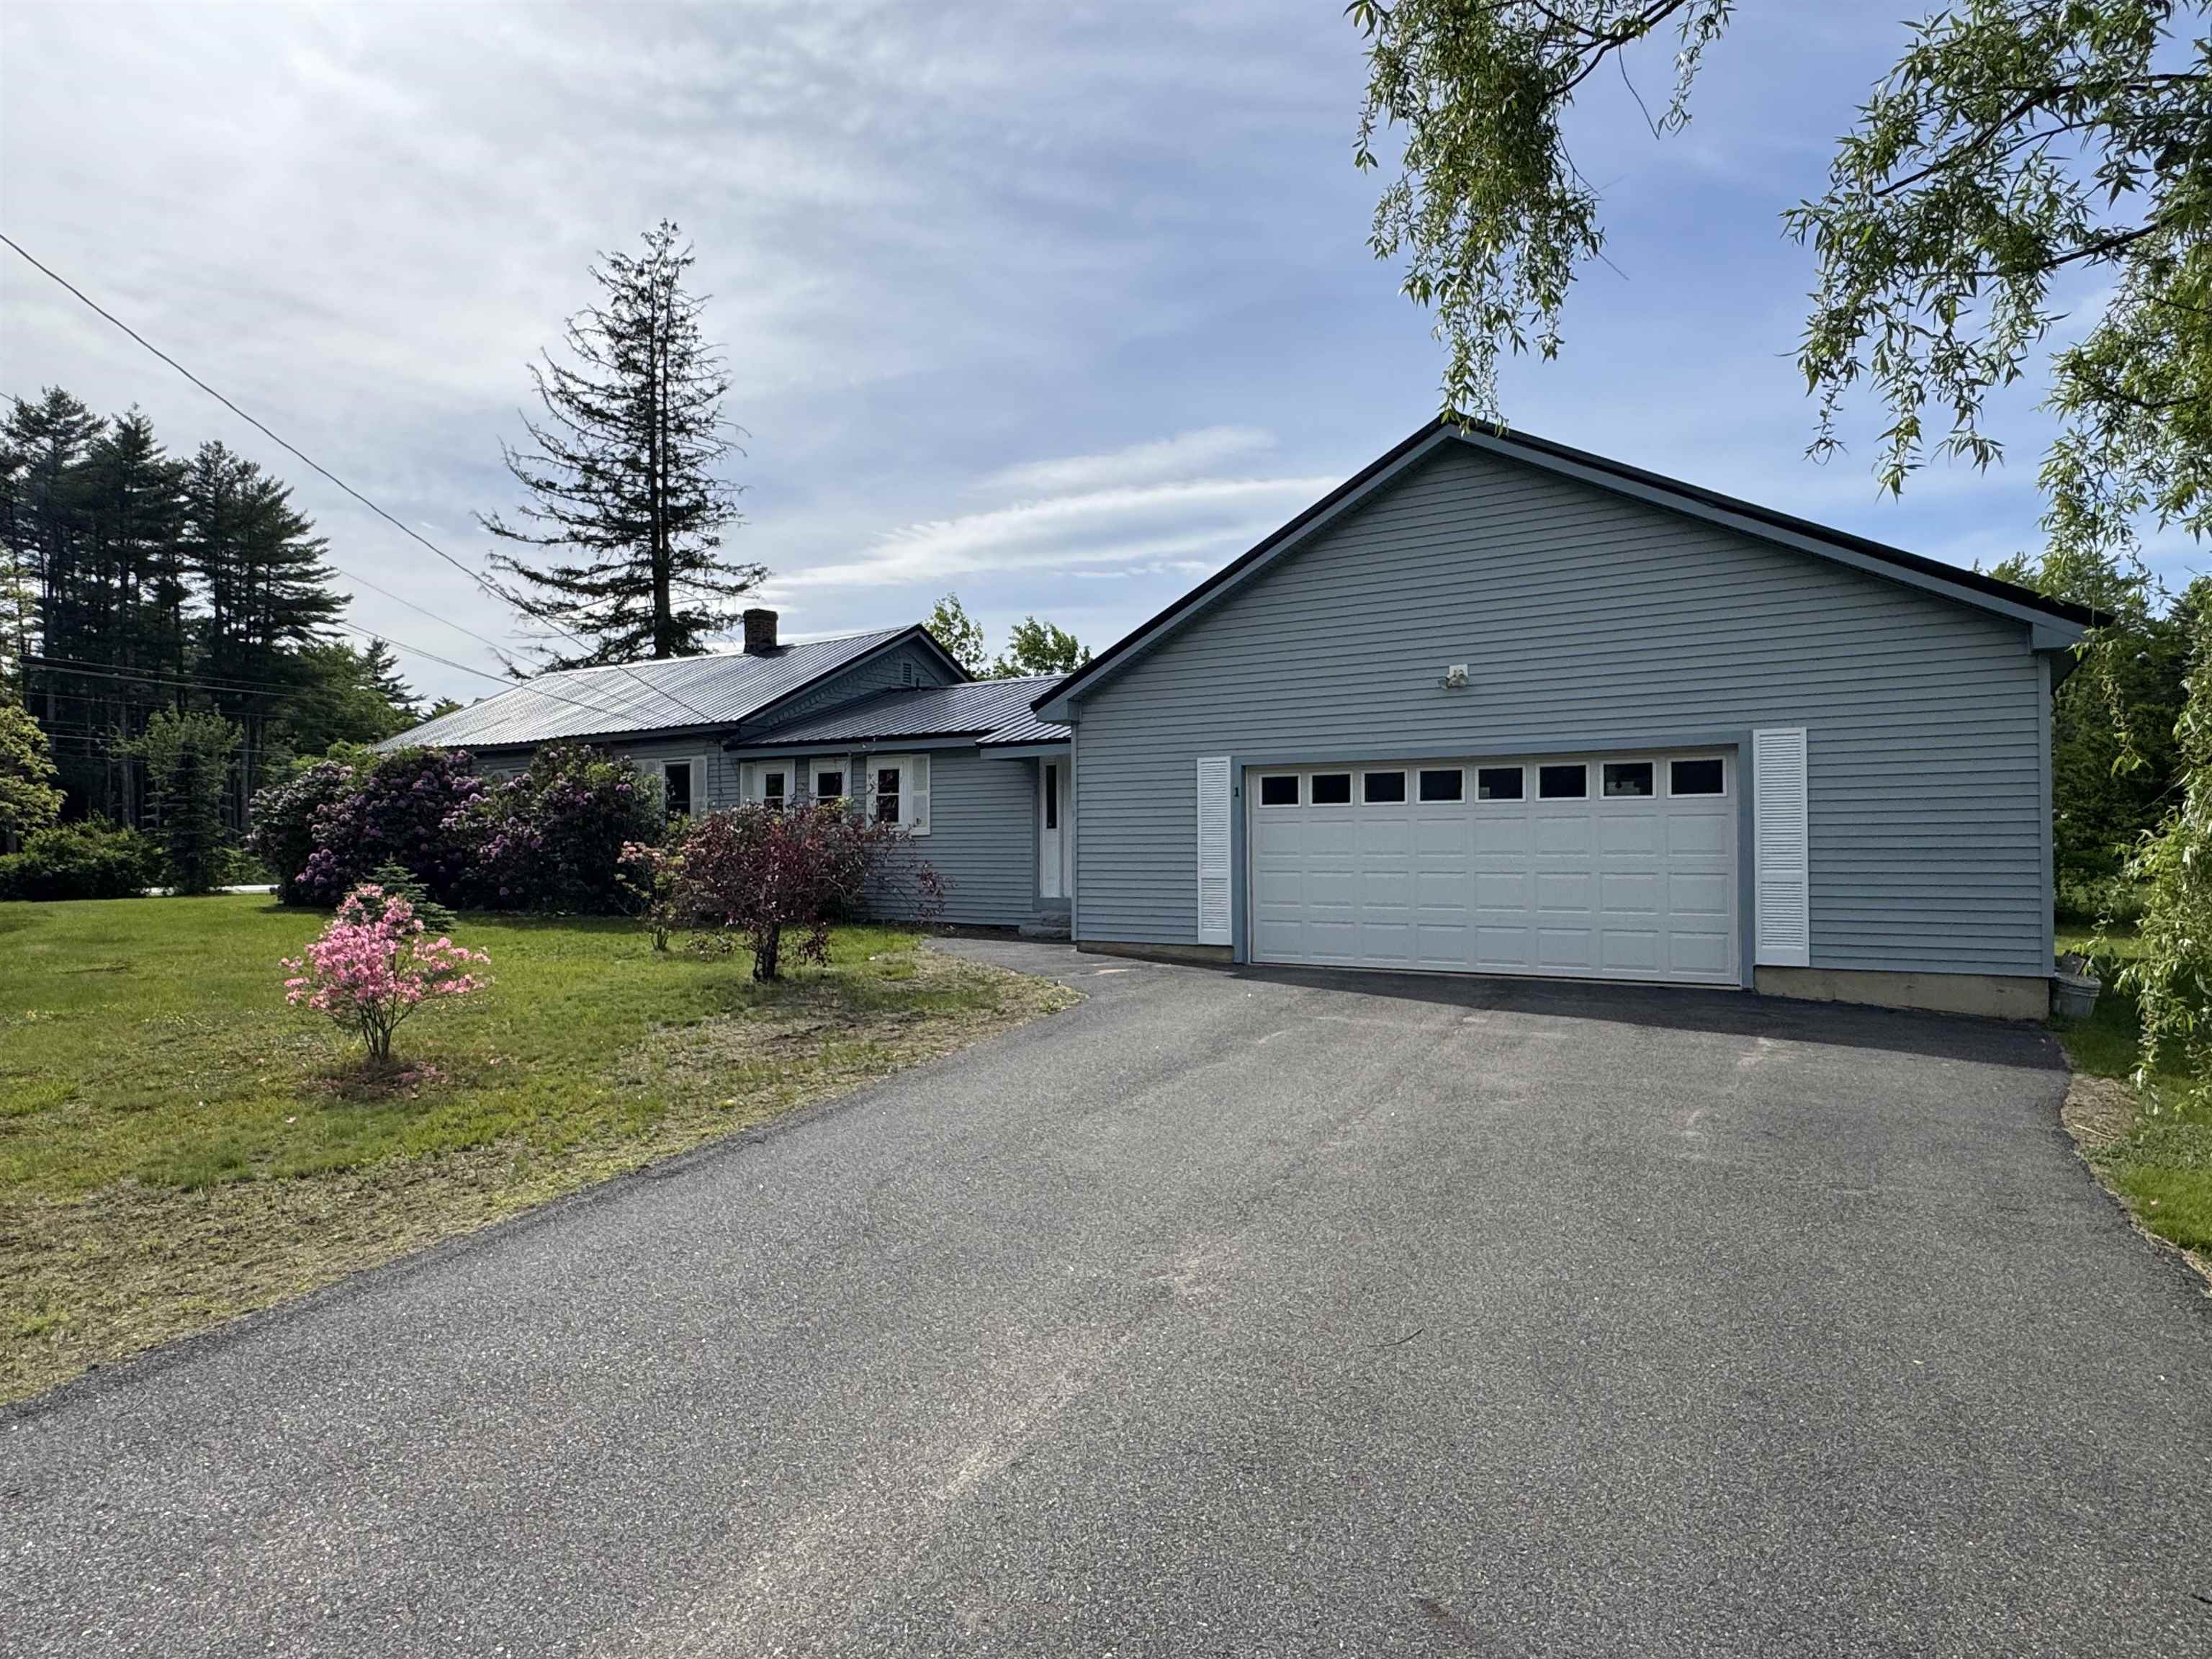
$435,000 $266 per sq.ft. Boscawen NH Home »
Price Change! Reduced by $40,000 down 9% on June 16th 2026
3 Beds | 2 Baths | Total Sq. Ft. 1637 | Acres: 0.74
Listed on Tuesday Jun 2, 2026
Description: Located on a cul-de-sac in a charming neighborhood, this delightful one-level home is ready to begin its next chapter with new owners. From the moment you arrive, you'll be welcomed by beautifully landscaped grounds that create a warm and inviting first impression, offering a peaceful setting to enjoy morning coffee, evening sunsets, and everything in between. Inside, the thoughtfully designed floor plan flows effortlessly from room to room, creating a comfortable and inviting atmosphere that feels like home. The oversized garage provides abundant space for vehicles, hobbies, treasured belongings, and all the extras that make life easier. Adding to the home's appeal is a durable metal roof installed just a few years ago, offering years of protection and peace of mind. Filled with character and brimming with potential, this property is waiting for someone with vision to make it their own. Whether you're dreaming of a cozy retreat, a place to gather with loved ones, or a home to personalize over time, the possibilities are endless. Being sold "As Is," this is an opportunity to create something truly special in a setting you'll love coming home to every day. QUICK CLOSE POSSIBLE! See Listing Details & 32 images.

$625,000 $326 per sq.ft. Boscawen NH Home »
Price Change! Reduced by $25,000 down 4% on July 31st 2026
3 Beds | 3 Baths | Total Sq. Ft. 1919 | Acres: 3.02
Listed on Monday Jul 13, 2026
Description: This beautifully maintained 3-bedroom, 3-bath home offers just under 2,000 square feet of thoughtfully designed living space with hardwood floors throughout. The open-concept main level creates an inviting atmosphere, seamlessly connecting the living, dining, and kitchen areas, perfect for both everyday living and entertaining. Sliding glass doors lead directly to your own outdoor oasis, providing the ideal setting for summer barbecues, morning coffee, or simply relaxing in your private backyard. Upstairs, the spacious primary suite features its own private bathroom, creating a comfortable retreat at the end of the day. Two additional bedrooms, a full bath, and the convenience of second-floor laundry complete the upper level, making daily routines effortless. Combining functional living spaces, timeless finishes, and easy indoor-outdoor flow, this home is ready for its next owners to move in and make it their own. Open House Sat 11-1pm See Listing Details & 34 images.
New Listing!

$699,900 $306 per sq.ft. Boscawen NH Home »
3 Beds | 3 Baths | Total Sq. Ft. 2288 | Acres: 0.96Listed on Thursday Jul 23, 2026
Description: BRAND new home to be built on King Street! Almost 1 acre abutting Northern Rail Trail. Beautiful Colonial with an open concept living/kitchen, formal dining room, primary suite with walk in closet and bathroom. Oversized attached garage. Lot is in for subdivision approval, expected to be approved mid Aug. Subject to approval, then construction to start end of August. 7 month build. Buyers can customize and pick their own finishes. See Listing Details & 3 images.
Under Contract New Listing!

$645,000 $364 per sq.ft. Bow NH Home »
3 Beds | 3 Baths | Total Sq. Ft. 2228 | Acres: 2.04Listed on Friday Jul 24, 2026
Description: Highly desirable Bow, NH location! This 3BR, 2.5BA home features an updated kitchen w/ stainless steel appliances, granite countertops & oversized island. Enjoy the 3-season sunroom, 1st floor laundry & 2-car attached garage. Set on a private 2-acre lot w/ large backyard & deck. Work from home in the private home office or just Minutes to I-93 & I-89 for an easy commute. In the heart of top hiking, mountain biking & snowmobile trails, this move in ready home is a must-see! See Listing Details & 52 images. Includes a Virtual Tour

$699,999 $398 per sq.ft. Bow NH Home »
Price Change! Reduced by $50,001 down 7% on July 20th 2026
3 Beds | 2 Baths | Total Sq. Ft. 2720 | Acres: 1.05
Listed on Saturday Jul 4, 2026
Description: Endless possibilities await with this unique commercial-zoned property in the desirable town of Bow, NH! Ideally situated on Route 3A, this property offers outstanding road frontage and high visibility, making it an excellent opportunity for a variety of business ventures, a live/work setup, or continued residential use. The home features 3 bedrooms and 2 bathrooms, providing comfortable living space, while the separate storefront or office offers the flexibility to operate a business, create a professional workspace, or generate additional income. With ample on-site parking, customers, clients, and guests will appreciate the convenience and accessibility. Whether you're an entrepreneur looking for a prime business location, an investor seeking a versatile property, or a homeowner who wants the convenience of living where you work, this property delivers exceptional potential in a highly visible location. Don't miss this rare opportunity to own a property with flexibility, exposure, and room to grow in Bow, NH. See Listing Details & 58 images.

$725,000 $212 per sq.ft. Bow NH Home »
Price Change! Reduced by $100,000 down 14% on July 29th 2026
3 Beds | 2 Baths | Total Sq. Ft. 3413 | Acres: 1
Listed on Thursday Jun 18, 2026
Description: When historic charm meets modern construction, this exceptional property truly feels like home. Originally built in 1776 and thoughtfully expanded and updated in 2021, this one-of-a-kind residence blends timeless character with today's most sought-after features. Step inside to discover a beautiful combination of original wide-plank flooring and newer hardwood floors throughout. The spacious family room is filled with natural light from an abundance of windows and features two sliding glass doors leading to the private outdoor oasis. The stunning kitchen boasts soaring ceilings, a large center island, tall cabinetry, stainless steel appliances, and an additional slider providing easy access to the backyard and pool area. Just off the kitchen, you'll find a cozy living room perfect for relaxing, along with a first-floor bedroom. A beautiful staircase leads to two additional bedrooms on the second floor, preserving the charm and character of the home's historic roots. Outside, enjoy endless entertaining possibilities with a fenced backyard featuring an outdoor kitchen, inground saltwater pool, and expansive side yard for games, gatherings, and recreation. Major updates include replacement windows, heating system, and roof. Car enthusiasts, hobbyists, or those needing extra space will appreciate the oversized heated three car garage with a fully framed area above, ready for your imagination, create a game room, home office, man cave, or additional living space. An outdoor RV hookup adds even more versatility. Conveniently located close to schools, shopping, and major highways, this unique property offers the perfect blend of history, comfort, and modern living. Don't miss your opportunity to own a piece of the past with all the conveniences of today! Open House Friday, June 19th 5:30-7:00 and Saturday, June20th 11-12:30. See Listing Details & 54 images. Includes a Virtual Tour
